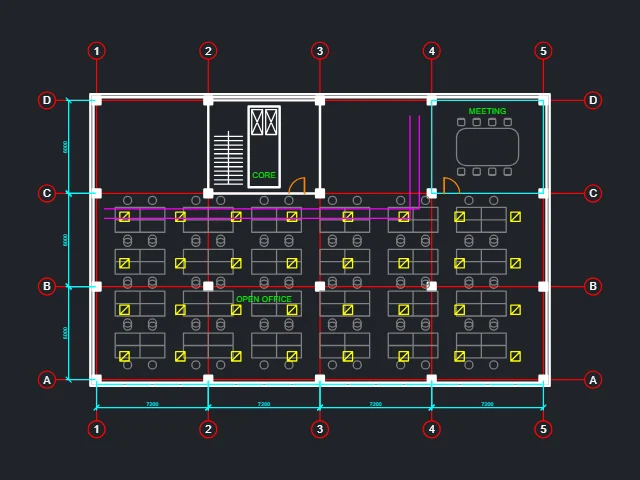
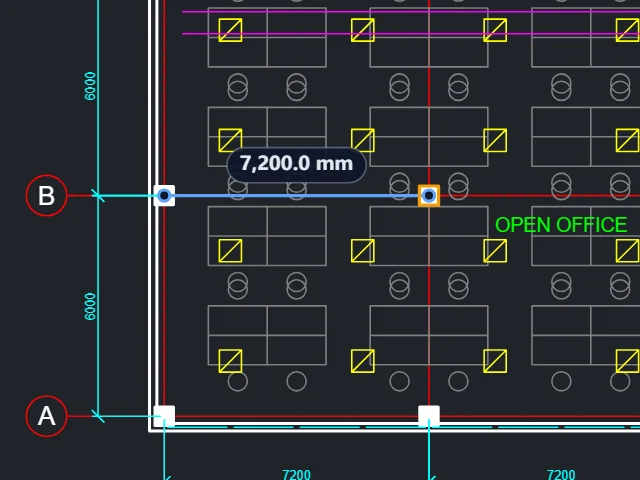
Office floor plan
7,200.0 mmAutoCAD 2018 · mm · 13 layers
Grid lines, columns, desk arrays, lights and ducts on twelve layers: find one, show it alone.
Open DXF files right in your browser: this DXF viewer shows AutoCAD and other CAD drawings with their layers, lets you measure distances and areas, and keeps every file on your device, free.
Drop a DXF file to open it
AutoCAD and other CAD drawings, ASCII or binary DXF, from R12 to the newest versions. You can also paste one with Ctrl+V.
Each drawing below opens in this DXF viewer: the whole sheet on the left, a close-up with a measurement on the right. Open one to explore it.
AutoCAD 2018 · mm · 13 layers
Grid lines, columns, desk arrays, lights and ducts on twelve layers: find one, show it alone.
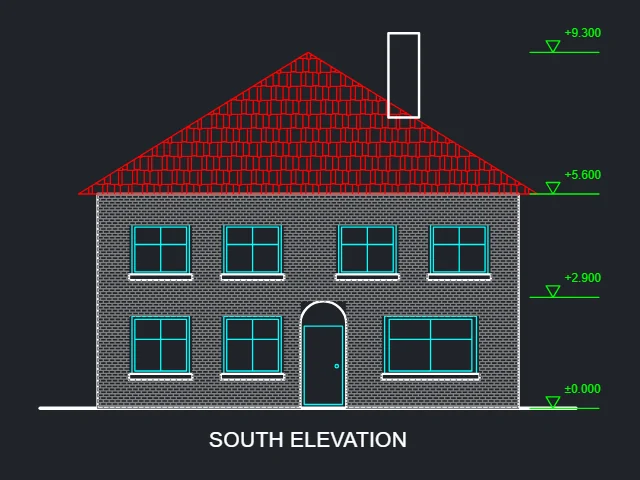
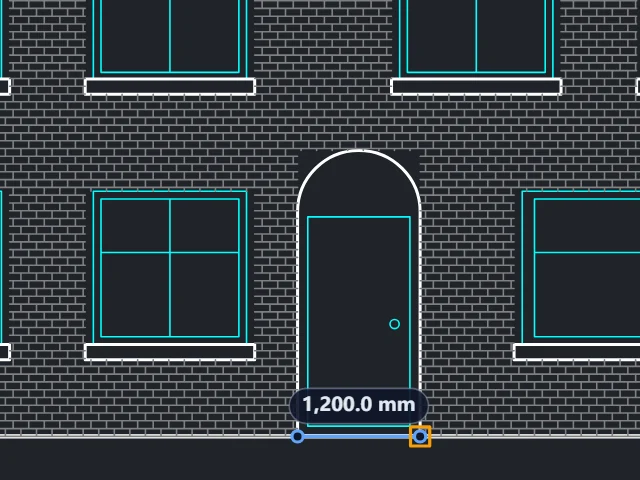
AutoCAD 2013 · mm · 7 layers
Brick and roof hatches, windows as blocks and level markers, measured at the door.
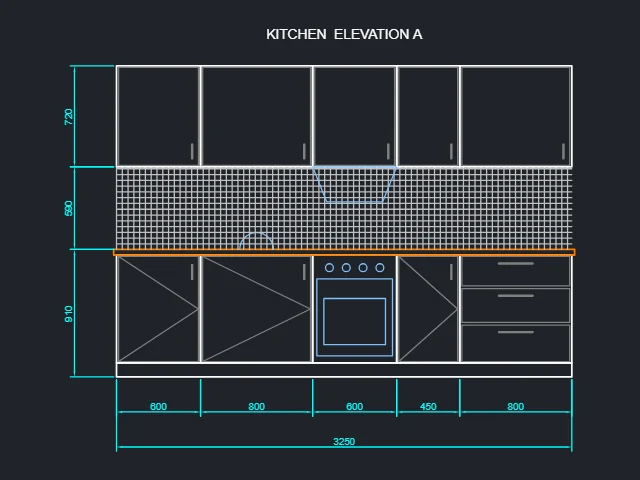
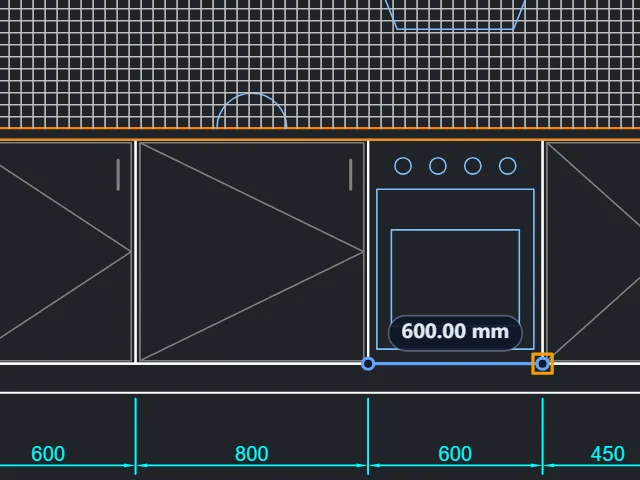
AutoCAD 2010 · mm · 8 layers
Base and wall units with door swings, an oven and tiles, dimensioned in millimeters.
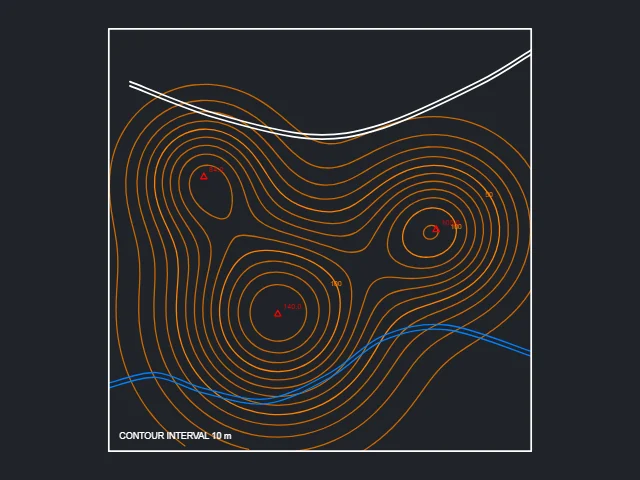
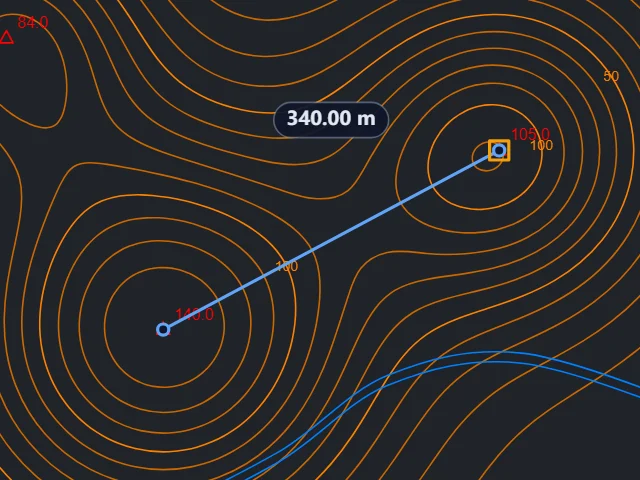
AutoCAD 2018 · m · 7 layers
Smooth contour lines in meters, a river and a road; the distance between two summits.
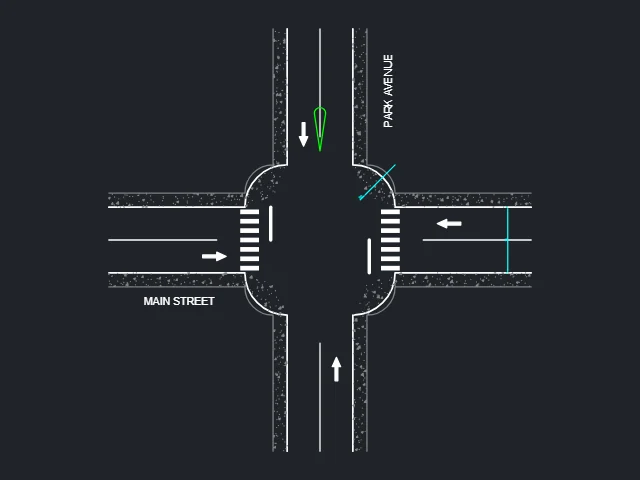
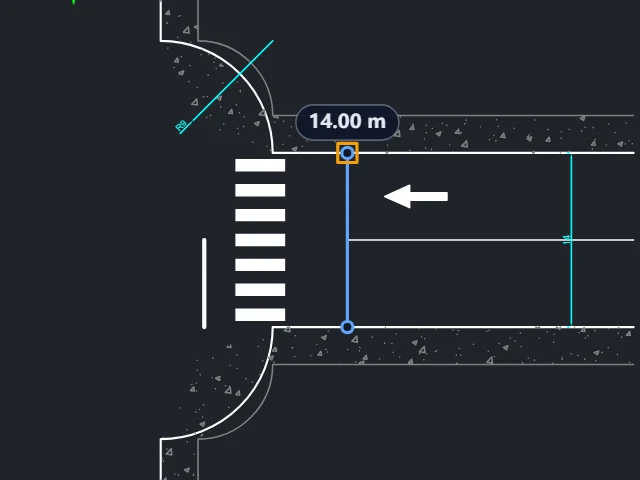
AutoCAD 2018 · m · 8 layers
Kerb radii, lane markings, crossings and turn arrows, with the road width measured.
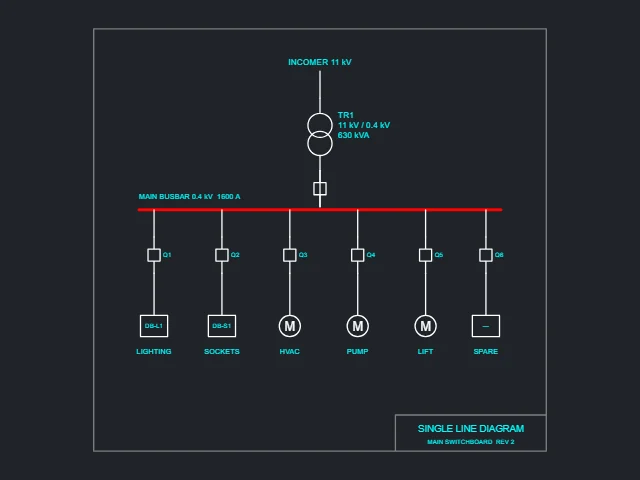
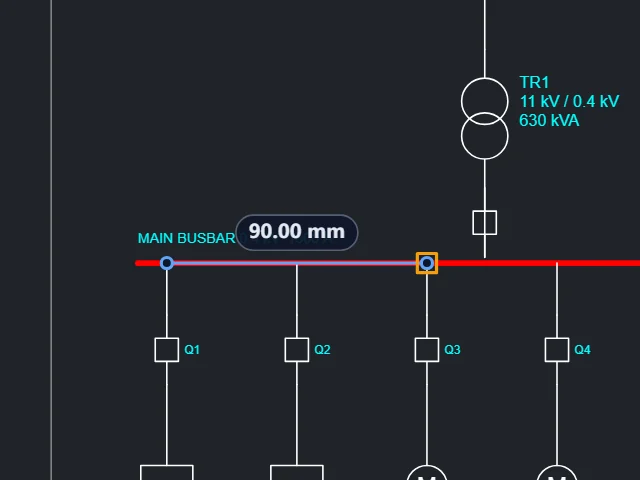
AutoCAD 2007 · no unit · 5 layers
A switchboard with its transformer, busbar and feeders, drawn without a unit.
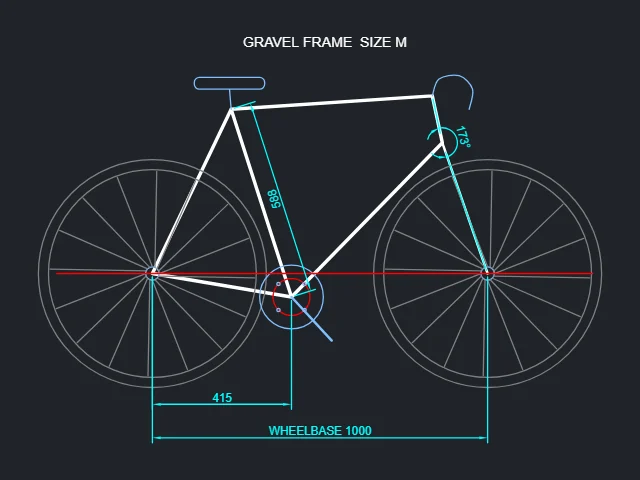
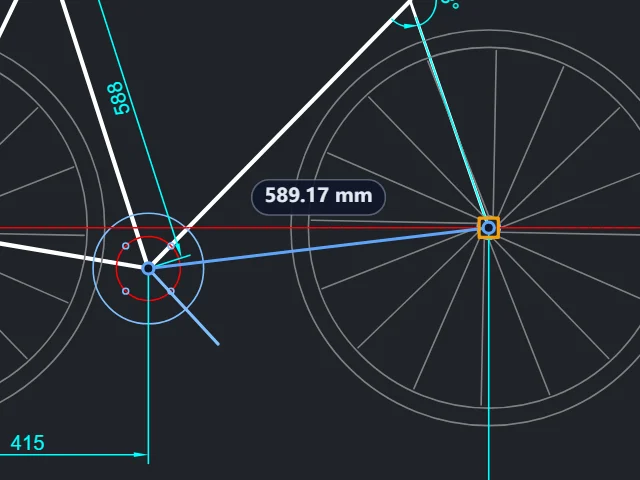
AutoCAD 2013 · mm · 7 layers
Frame geometry with wheels, an angle dimension and the wheelbase.
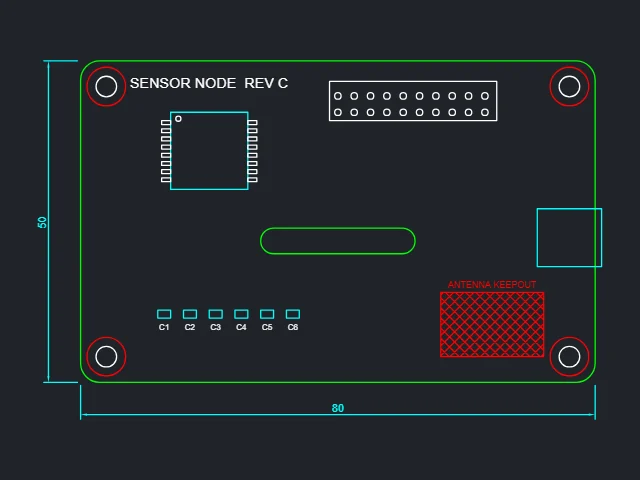
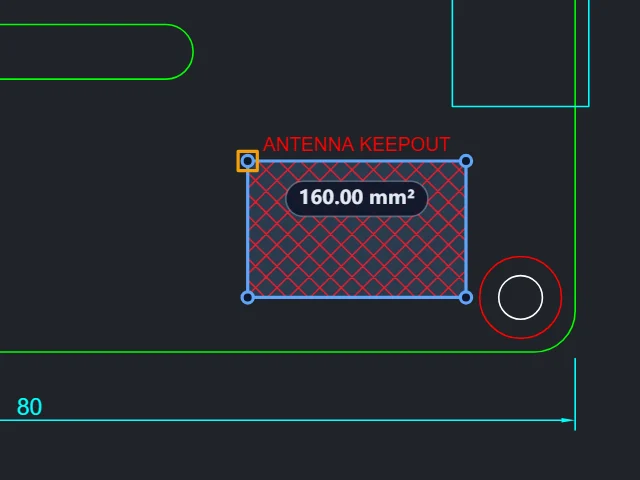
AutoCAD 2018 · mm · 7 layers
Board edge, mounting holes, footprints and an antenna keepout, its area measured.
Three steps from a DXF file to a drawing you can explore, all in your browser.
Drop a DXF from AutoCAD, Fusion 360, LibreCAD or any CAD program, or choose the file. The drawing opens at once, fitted to the screen.
Drag to move, zoom with Ctrl and the wheel or two fingers, switch layers, and measure distances or areas with snapping.
Save the drawing as an SVG at real size, a vector PDF or a PNG, with only the layers you chose.
Six things that make a drawing easy to read and check.
ASCII and binary DXF from AutoCAD R12 to the newest versions, with text in any language, including older Chinese, Japanese and Korean drawings.
Every layer with its color and object count: switch layers on and off, show one alone, or find it by name in a long list.
Click two points for a distance with its angle, or the corners of an area for its size and perimeter; ends, midpoints and centers snap.
Blocks, text, dimensions, hatches, linetypes and line weights look as they do in CAD, on a dark or a light background.
Plans with hundreds of thousands of objects open in seconds and stay smooth as you move and zoom.
This DXF viewer is free with no account, no download and no watermark. Your DXF file is read on your own device and never uploaded.
Five short notes on opening, measuring, layers, details and saving.
Any browser on a computer, tablet or phone opens a DXF here: drop the file, and the drawing appears with its layers, blocks and text. For a DWG drawing, save a DXF copy from your CAD program first.
Measurements use the unit the DXF names: millimeters, meters, inches or feet. When a file names none, choose it under Size. The cursor's coordinates show in the same unit at the bottom of the view.
Layers that are off, frozen or not for printing start hidden, as in CAD. Show one layer alone to check it, or hide the grid and furniture to read the walls.
The Drawing panel lists the DXF version, unit, size, text encoding, blocks and every kind of object, so you know what a file holds before you send it on.
Download the view as an SVG at real size, a vector PDF at drawing size or on A4 or Letter, or a PNG up to 8,000 pixels wide, with only the layers you chose.
Anyone who receives a CAD drawing and needs to read it.
Check plans and details on any device without CAD software.
Look over cut files and measure parts before cutting.
Take distances and areas straight from the drawing.
Open course drawings on school laptops and tablets.
Answers about opening, measuring and saving DXF files.
Drop the DXF file here or choose it: the drawing opens in your browser in a few seconds, with its layers, and you can move, zoom and measure right away.
Yes. Viewing, measuring and every download are free, with no sign-up, no watermark and no limit.
No. This DXF viewer runs in any modern browser on a computer, tablet or phone, with nothing to install.
Yes. Choose the ruler for a distance with ΔX, ΔY and angle, or the area tool for an area and perimeter; points snap to ends, midpoints and centers.
ASCII and binary DXF from R12 to the latest AutoCAD versions, with blocks, hatches, dimensions and text in any language.
Save a DXF copy from your CAD program and open that here: DXF is the exchange format every CAD program writes.
Yes. Every layer has a switch and a button to show it alone, and a search box appears when a drawing has many layers.
No. Your DXF file is read on your own device, and every download is made in your browser.
Drop a DXF file to view it, switch layers and measure, free in your browser.
Open a DXF file