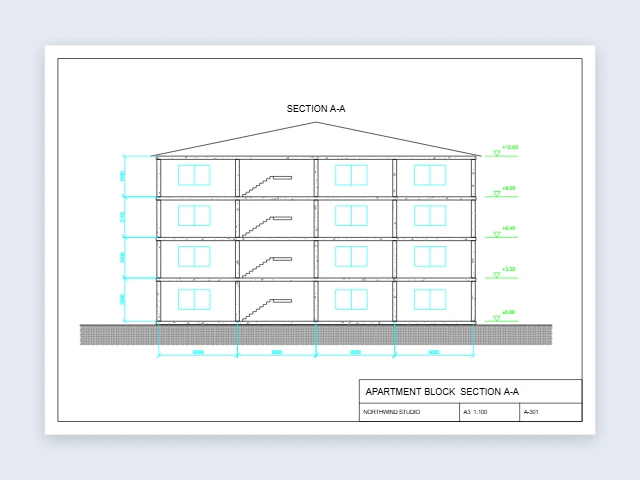
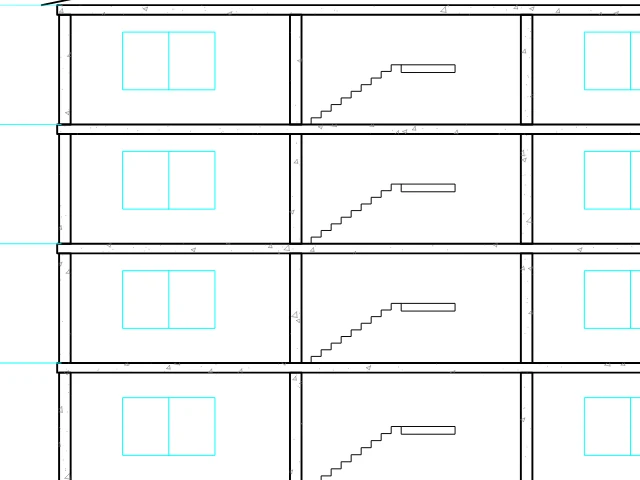
Building section
A3 · 1:100AutoCAD 2018 · PDF
Floors, stairs and levels with concrete hatches, on A3 at 1:100.
Convert DXF to PDF on the sheet you print on: A4 to A0 or Letter to ANSI E, fitted or at a drawing scale like 1:50, with sharp vector lines, line weights and selectable text, free in your browser.
Drop a DXF file to make a PDF
AutoCAD and other CAD drawings, ASCII or binary DXF, from R12 to the newest versions. You can also paste one with Ctrl+V.
Each drawing below went from DXF to PDF here: the sheet as it prints on the left, a close-up of the PDF on the right. Open one to try it.
AutoCAD 2018 · PDF
Floors, stairs and levels with concrete hatches, on A3 at 1:100.
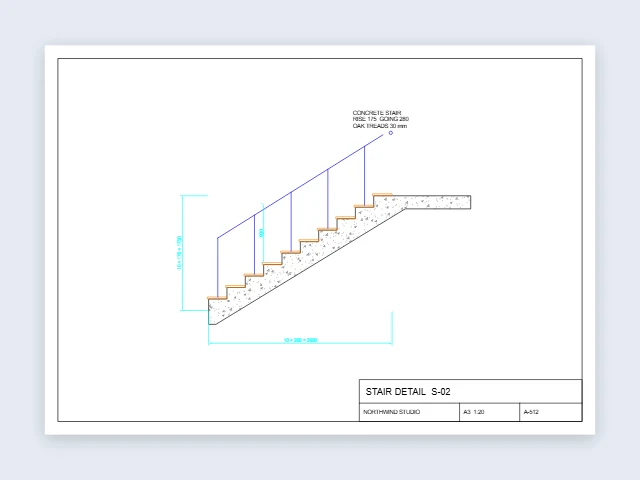
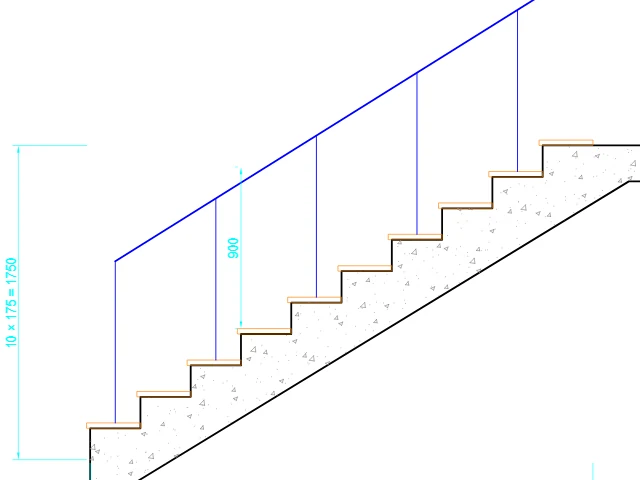
AutoCAD 2013 · PDF
Treads, risers and a handrail with dimensions, on A3 at 1:20.
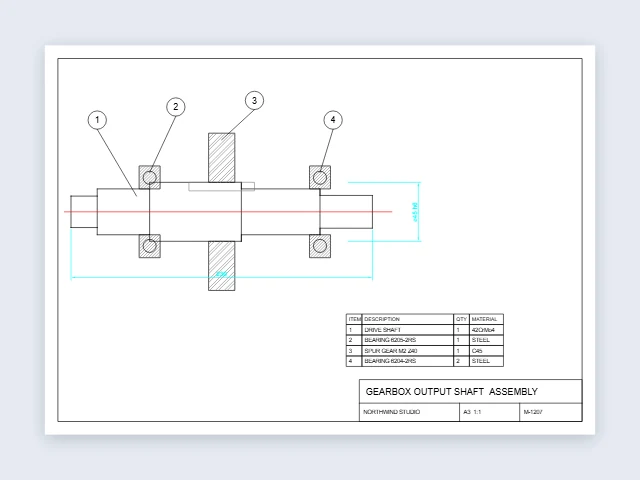
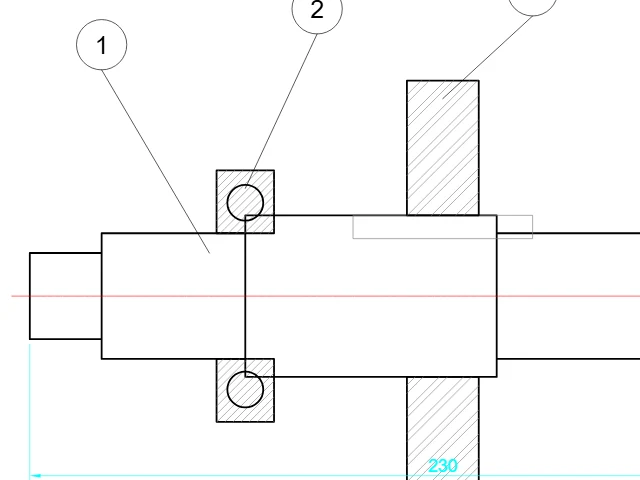
AutoCAD 2018 · PDF
Bearings, a gear, part balloons and a parts list, on A3 at full size.
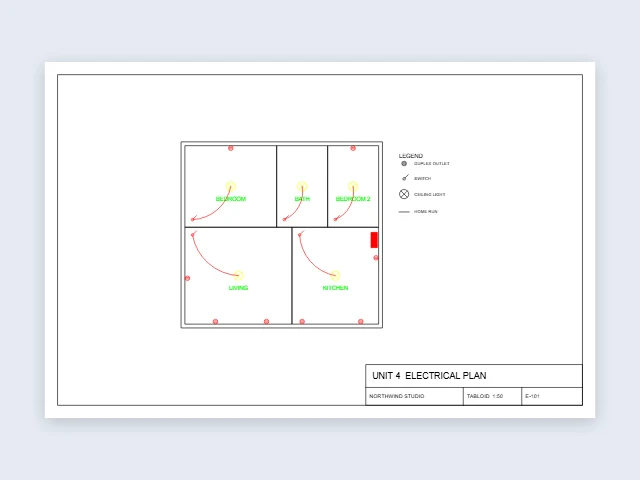
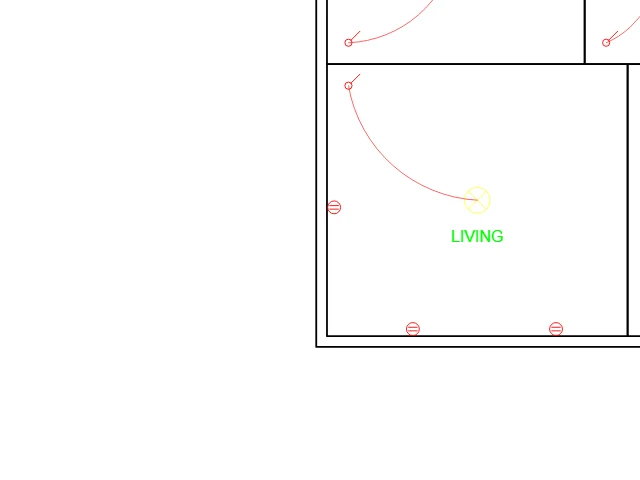
AutoCAD 2010 · PDF
Outlets, switches, lights and home runs with a legend, on Tabloid at 1:50.
AutoCAD 2004 · PDF
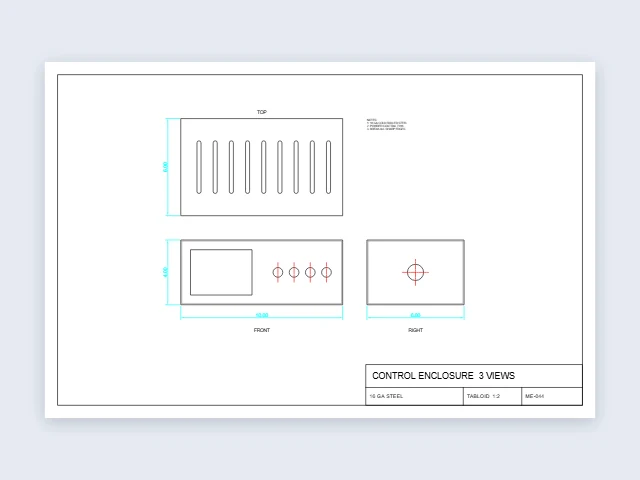
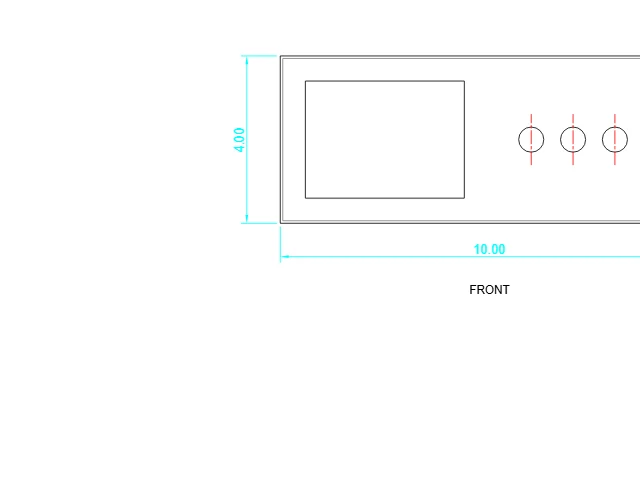
Front, top and right views in inches with hidden lines, on Tabloid at 1:2.
AutoCAD 2013 · PDF
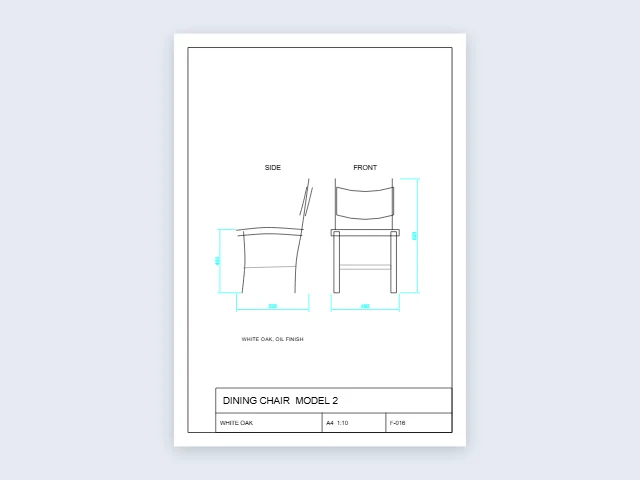
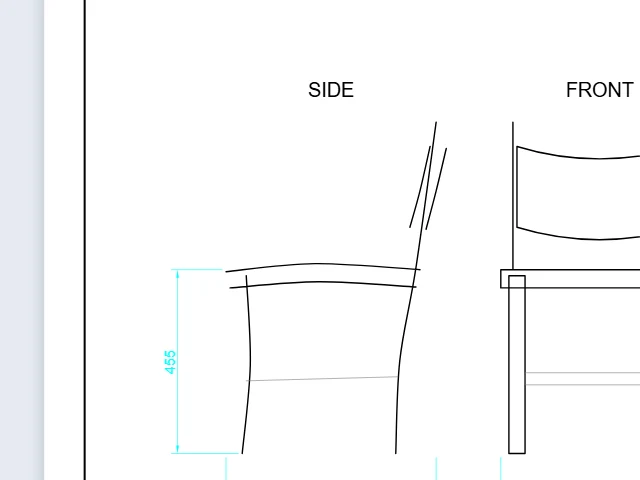
Side and front views with curved legs and dimensions, on A4 portrait at 1:10.
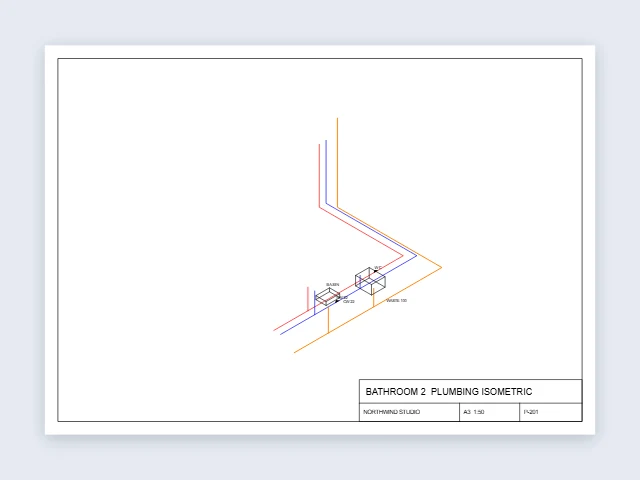
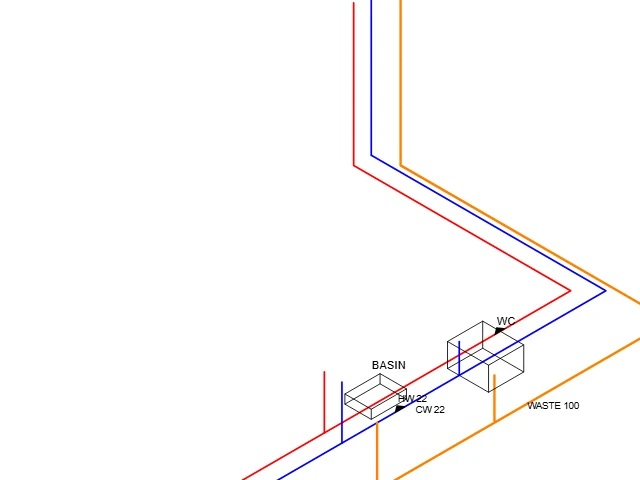
AutoCAD 2018 · PDF
Hot, cold and waste pipes drawn at 30° with fixtures, on A3 at 1:50.
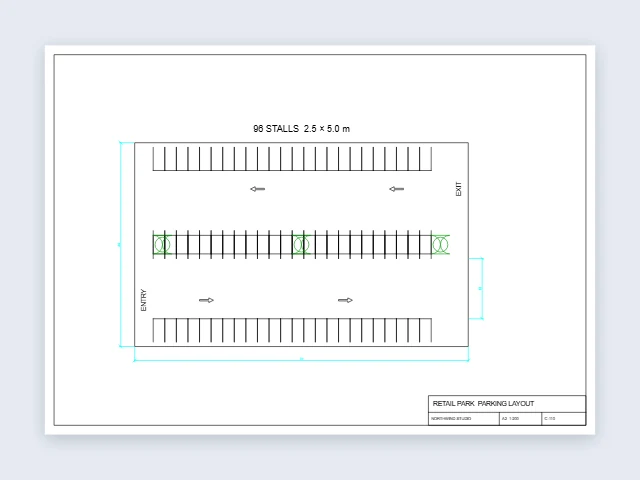
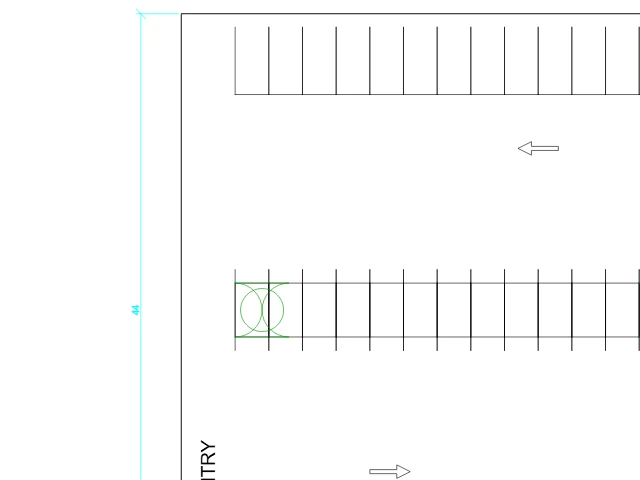
AutoCAD 2018 · PDF
Ninety-six stalls, planted islands and aisle arrows in meters, on A2 at 1:200.
Three steps from a DXF file to a PDF, all in your browser.
Drop a DXF from AutoCAD, Fusion 360, LibreCAD or any CAD program, or choose the file. The drawing appears on the sheet at once.
Pick the paper and orientation, fit the drawing or set a scale like 1:50, the margins, and color, black or greyscale.
Download a vector PDF of that sheet, or combine several drawings into one PDF, a page each.
Six things that make a PDF print exactly right.
Lines, arcs and curves stay vector and sharp at any zoom, and text stays text you can select and search.
A4 to A0, Letter, Legal, Tabloid, ANSI C to E and ARCH D, in portrait or landscape, or a page the size of the drawing.
Fit the drawing to the sheet, or print at 1:1, 1:50 or 1:100 to measure on paper; the preview shows the sheet as it will print.
Line weights print at their real width on paper, with linetypes, hatches and dimensions as drawn.
Combine a set of drawings into one PDF, a page each, with the same sheet and scale.
Every DXF to PDF conversion is free, with no account and no watermark. Your drawing is converted on your own device and never uploaded.
Five short notes on sheets, scale, color, layers and drawing sets.
A4 and Letter print at home or in the office; A3 and Tabloid suit details and small plans; A1, A0 and ANSI D or E are for full plans at a print shop.
Fit fills the sheet. A scale like 1:50 prints true distances; when the drawing needs a bigger sheet at that scale, the converter names the size that fits.
Keep the colors of the drawing, print everything black for crisp copies, or choose greyscale, where light colors stay readable.
Hide layers you don't want on paper, such as construction lines; layers that are off, frozen or not for printing start hidden.
Combine several drawings into one PDF to send a full set; each file becomes a page with the same settings.
Anyone who needs a CAD drawing on paper or in an email.
Plan sets and details for clients, permits and site teams.
Part and assembly drawings for quotes and the shop floor.
Printouts of projects and coursework without CAD software.
PDFs anyone can open, print and archive.
Answers about sheets, scale, quality and files.
Open the DXF file here, choose the sheet, orientation and scale, then download the PDF. It is made in your browser in a few seconds.
Yes. Every PDF, combined PDFs and the other formats are free, with no sign-up, no watermark and no limit.
Yes. Lines and curves stay vector, so the PDF is sharp at any zoom and prints crisply on any printer.
Yes. Choose a scale like 1:50 or 1:100 instead of fitting, and the drawing prints at true size on the sheet.
A4 to A0, Letter, Legal, Tabloid, ANSI C, D and E, ARCH D, or a page the size of the drawing.
Yes. Choose Combine and pick the files: each becomes a page of one PDF, with the sheet and scale you set.
Save a DXF copy from your CAD program, then open that DXF here: DXF is the exchange format every CAD program writes.
No. Your DXF file is read and turned into a PDF on your own device.
Open a DXF file and download a vector PDF on the sheet you print on, free in your browser.
Open a DXF file